
 AS/RS Handling Robot
 Vertical Storage Module
 Conveying Equipment
 Smart Warehousing System
 Warehouse Racking
 Industries
 Services
 About Us

How a Hydraulic Components Manufacturer Built a 13,120-Location AS/RS
A warehouse becomes difficult to manage long before it actually runs out of space.
For a hydraulic components manufacturer producing 27 product categories, more than 3,000 specifications and nearly 20,000 models, the problem was not simply where to put another pallet.
Materials had to move between production, storage and picking while remaining identifiable throughout the process.
The new automated warehouse therefore had to solve two jobs at the same time:
increase storage capacity and make material movement easier to control.
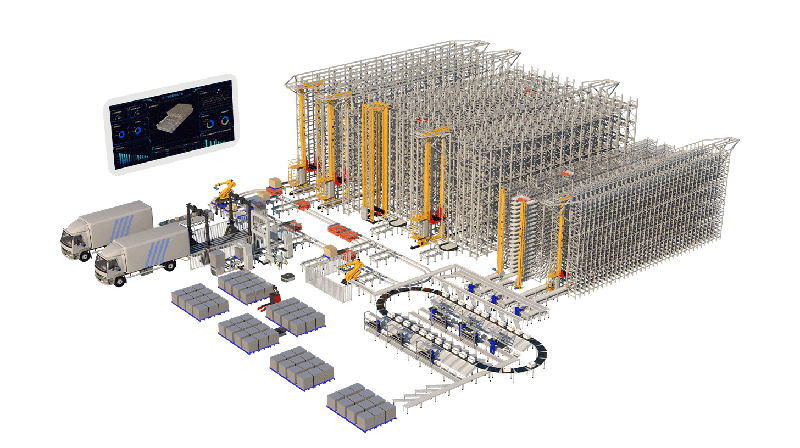
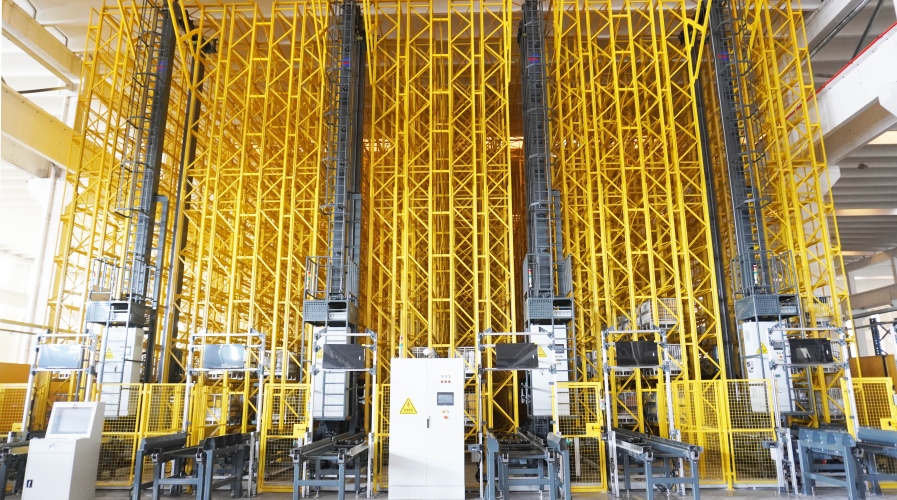
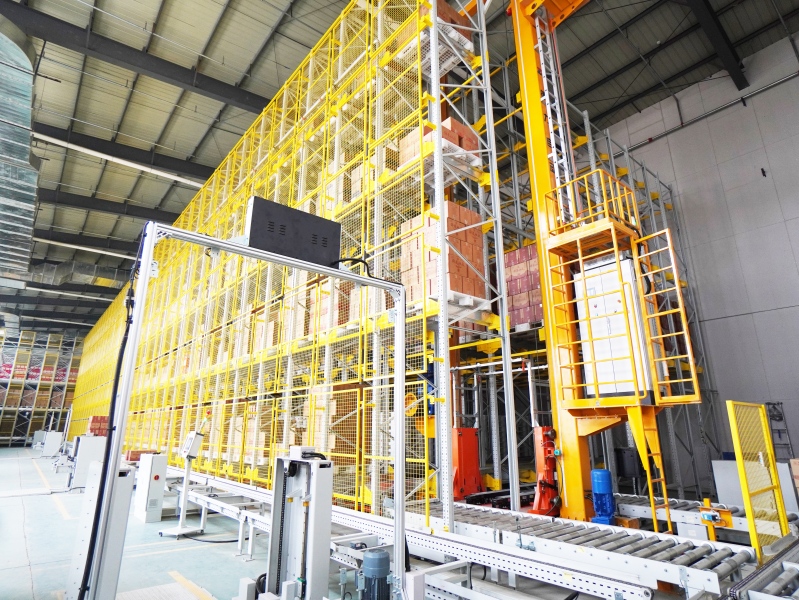
DELIECN designed the project around a double-deep Pallet Stacker Crane AS/RS, supported by conveyors and Warehouse Management/control software.
13,120 Locations Within a 10-Level Rack
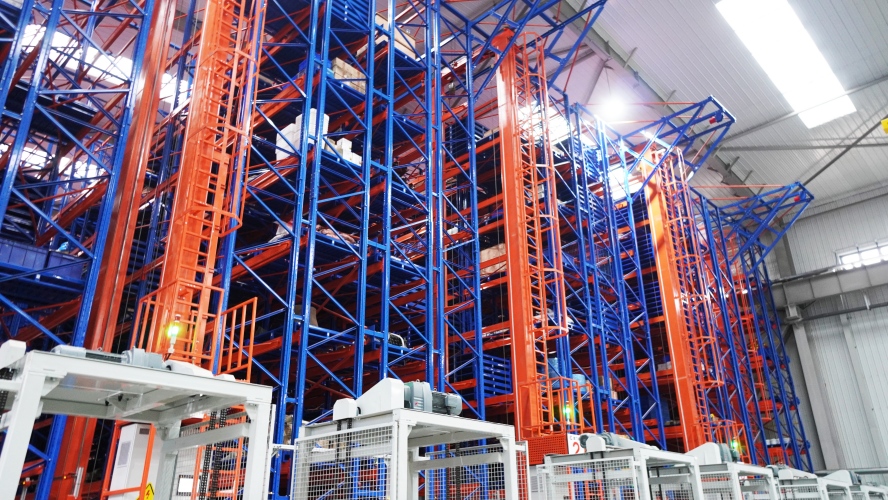
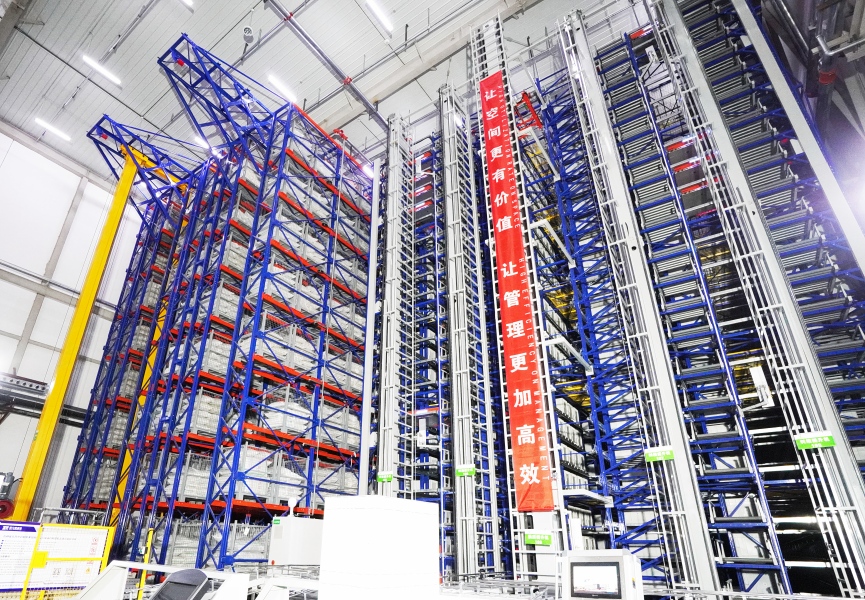
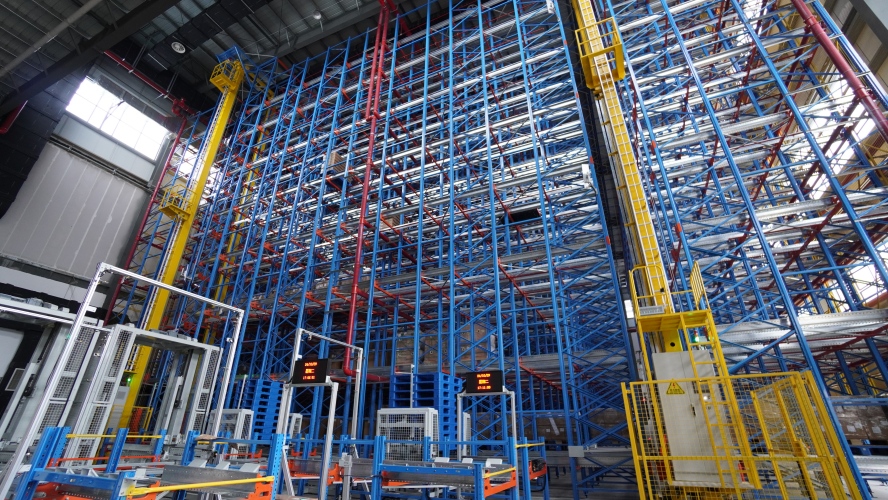
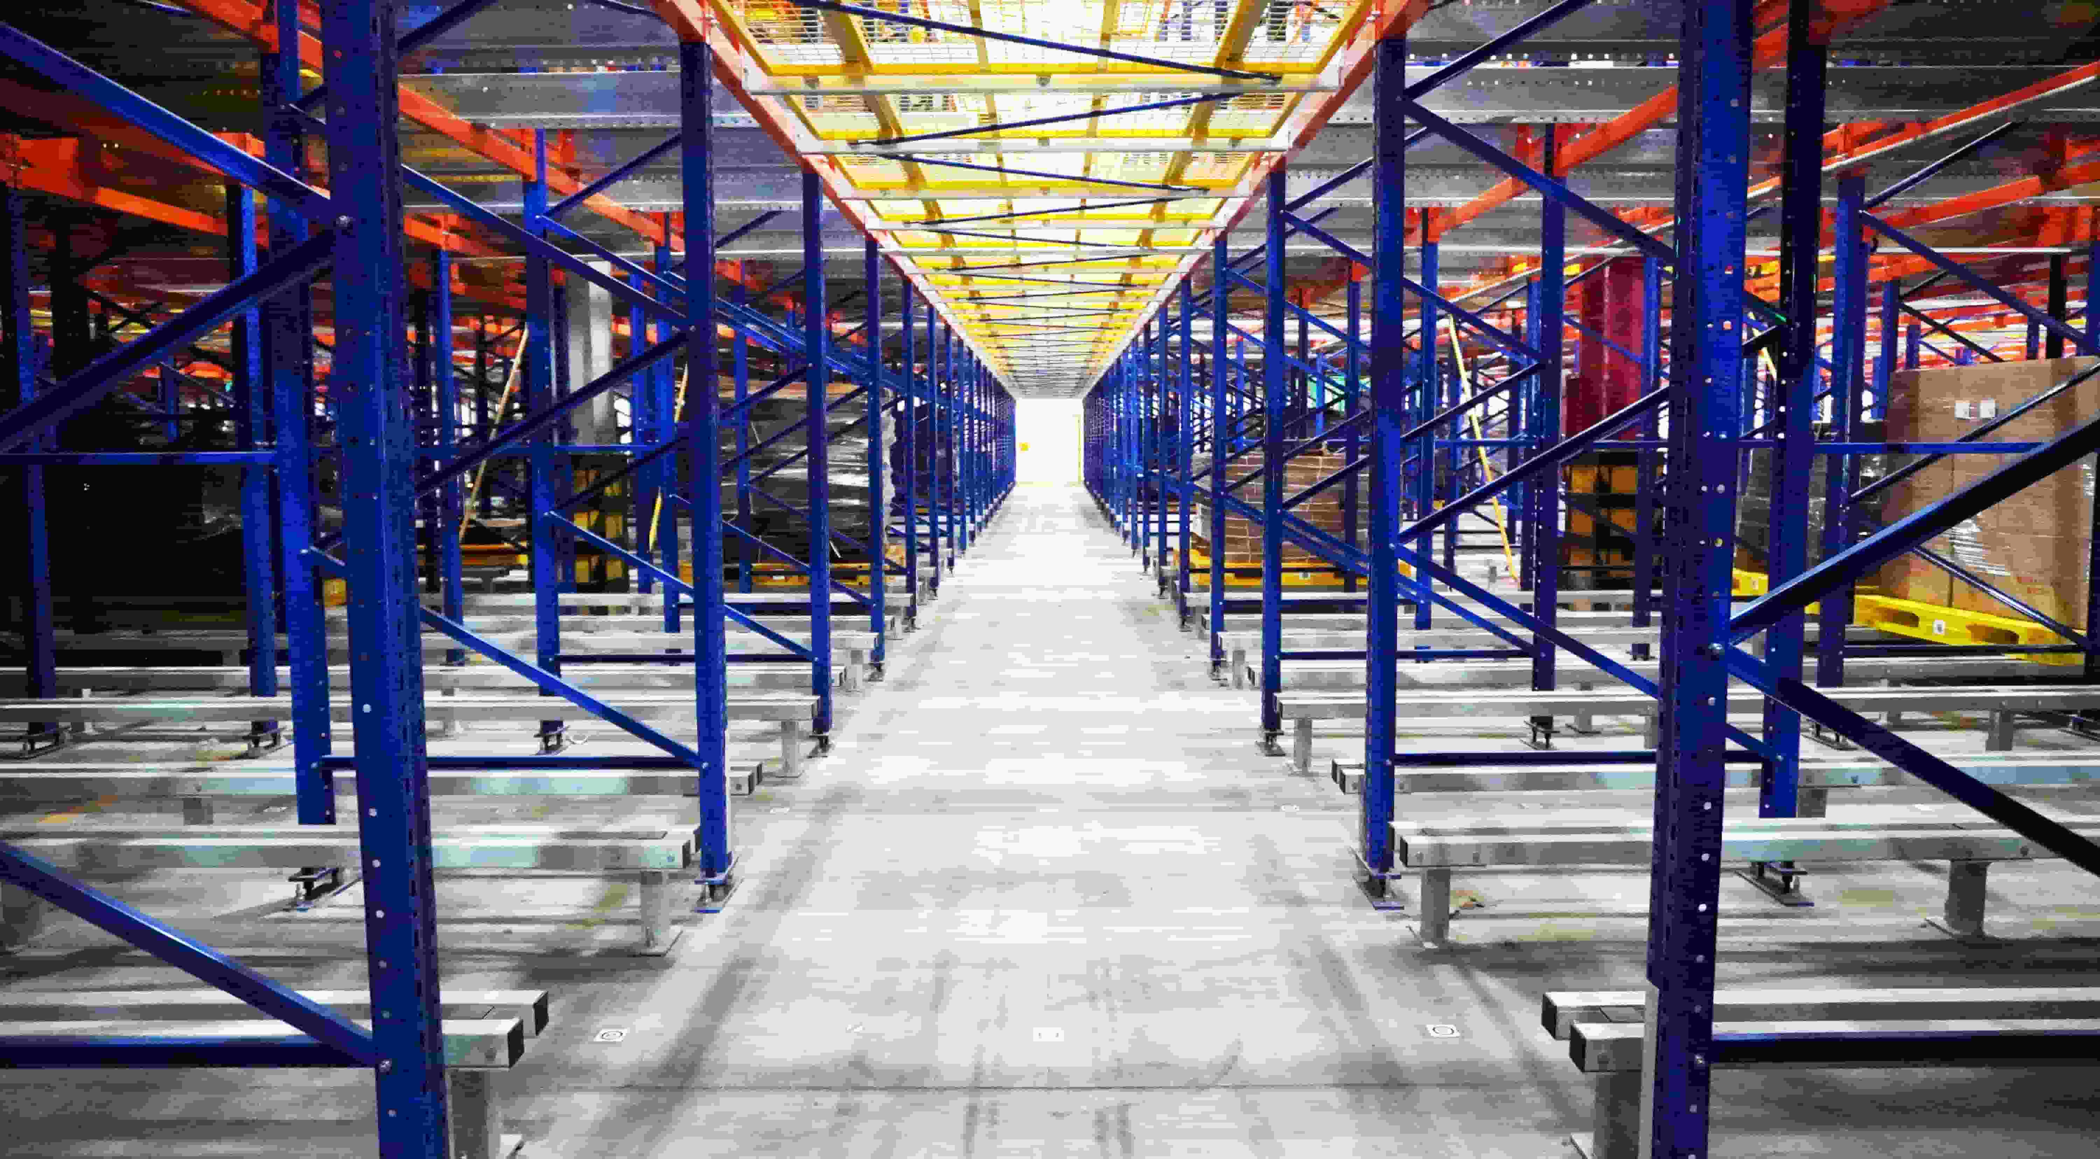
The warehouse uses four aisles and 16 rows of double-deep racking, served by four double-deep Pallet Stacker Cranes.
The final layout provides 13,120 storage locations.
Rack height is approximately 12.39 meters, arranged across 10 levels, with the highest storage position at approximately 11 meters.
The standard load unit is a storage cage measuring 800 × 800 × 750 mm, with a unit load of 800 kg including the storage cage.
The Warehouse Connects the First and Third Floors
This project is more than a high-density rack.
Material flow is divided across different operating levels.
The first floor handles inbound and outbound transfer. Four inbound and four outbound ports are supported by Chain Conveyors, barcode reading, profile inspection and weighing equipment.
The third floor is the outbound picking area.
Here, the layout uses Chain Conveyors, roller conveyors and 90-Degree Transfer Machines to form a conveying loop serving four picking outlets.
So the actual material path is closer to:
Production / machining → first-floor inbound → automated storage → third-floor picking → return or outbound
This is why the project cannot be judged only by the number of storage locations.
The storage system also has to support production supply and picking on different building levels.
Why Four Pallet Stacker Cranes Were Used
The system requirement was defined around a maximum inbound demand of 20 pallets per hour and a maximum outbound demand of 60 pallets per hour.
Four double-deep Pallet Stacker Cranes were configured to provide sufficient combined handling capacity for those requirements.
It would be misleading to describe 160 pallets/hour as the capacity of one stacker crane.
The technical calculation refers to the combined capability of the four-crane arrangement, while the actual operating requirements are 20 pallets/hour inbound and 60 pallets/hour outbound.
For customers evaluating a similar warehouse, that is a useful distinction.
Maximum machine speed is only one number. What matters is whether the complete system has enough capacity for the customer's real peak periods.
Picking Was Designed Around Bringing Materials to the Operator
With thousands of product specifications, asking workers to walk through a large storage area looking for material would defeat much of the purpose of the AS/RS.
Instead, requested storage cages are retrieved automatically and sent through the third-floor conveying loop to designated picking positions.
After picking, remaining material or empty carriers can return through the warehouse process as required.
This removes a large amount of searching and travel from the picking operation.
The Software Keeps the Physical and Digital Inventory Together
Before a pallet enters storage, the system can perform barcode reading, profile inspection and weighing.
WMS generates the storage task, while WCS coordinates equipment execution and updates the storage location after the task is completed.
The software architecture also supports interfaces with the customer's ERP/MES environment through API connections.
This allows material information, batches, inventory movements and warehouse tasks to remain connected to the broader production process.
For a manufacturer with thousands of specifications, that traceability is as important as physical storage capacity.
What Changed After Automation
The project created:
- 13,120 storage locations;
- a 10-level double-deep rack structure;
- four double-deep Pallet Stacker Cranes;
- first-floor automated inbound/outbound transfer;
- third-floor goods-to-person picking;
- WMS/WCS-based material and equipment management.
Project data showed that space utilization increased to roughly nine times that of the previous floor-storage arrangement, while picking personnel were reduced from 20 to 6.
The useful lesson from this project is not simply “build higher.”
The customer had a large variety of materials moving between production and picking. The warehouse design worked because storage density, vertical movement, picking flow and inventory information were planned together.