Cold storage space is expensive space.
Once a refrigerated building is already in place, adding capacity is not as simple as extending a normal warehouse. Refrigeration equipment, insulation panels, evaporator coils, door openings and existing building height all take away space that looks usable on a drawing but is not actually available for storage.
That was the situation in this food processing project.
The customer stores frozen meat products in cartons. Two existing cold rooms were selected for the first stage of Warehouse Automation, both with a clear height of about 9 meters. Instead of rebuilding the cold rooms around a conventional ASRS, the storage system had to fit what was already there.
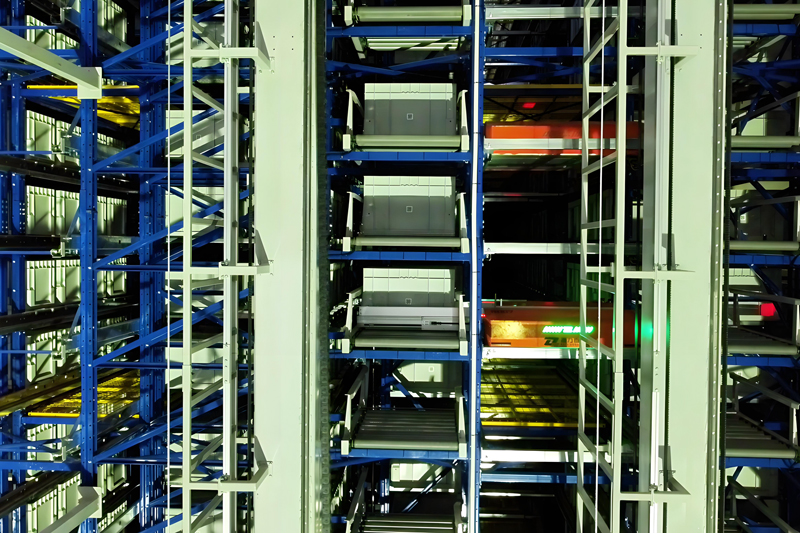
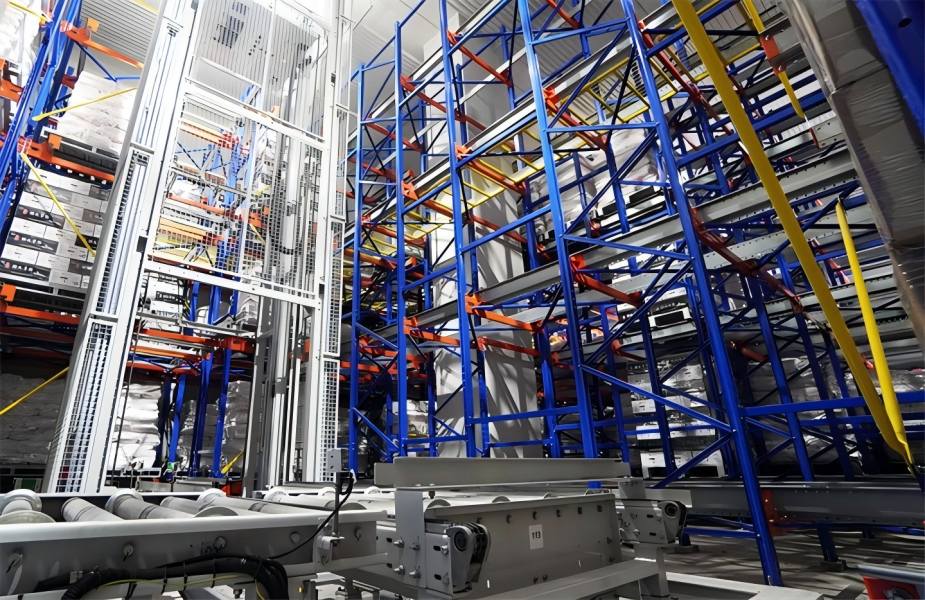
DELIECN eventually used a Pallet Four-Way Shuttle ASRS, with cold-storage Shuttle Robots, level-changing lifters, high-density racking, conveyors and WMS/WCS.
The completed project provides approximately 3,484 effective pallet locations and operates in a cold-storage environment down to -25°C.
The 9 m Height Changed the Equipment Choice
A 9-meter cold room is not especially high for an automated warehouse.
And in this case, the full 9 meters were not available anyway.
The refrigeration system occupies space above the storage area, so rack height and shuttle configuration had to work around the existing ceiling conditions.
This is one reason the project used the 125 mm ultra-thin Pallet Four-Way Shuttle Robot. The original project design specifically notes that the ultra-thin shuttle was selected because the available height was restricted by the refrigeration equipment above the cold rooms.
Saving several centimeters in the shuttle structure may sound minor, but in a warehouse with limited clear height, those centimeters affect rack level design and usable storage volume.
The project did not gain density by building a much taller warehouse.
It gained density by making better use of the height and depth that were already available.
That makes this project particularly relevant to frozen food manufacturers looking at automation within an existing cold store, rather than only companies planning a new high-bay freezer from the ground up.
Deep Storage Made More Sense Than Keeping Forklift Aisles
Frozen meat in this project is stored in cartons on standardized steel pallets.
The project uses 1000 × 1200 mm hot-dip galvanized steel pallets. The original project documents identify the stored product as meat packed in cartons and specify hot-dip galvanized steel pallets for the Automated Storage system.
Once the pallet load is standardized, the warehouse can use rack depth much more effectively.
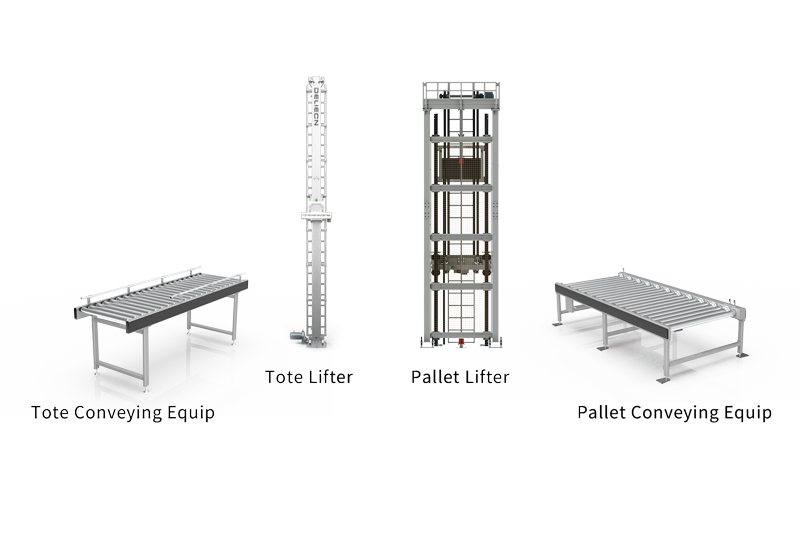
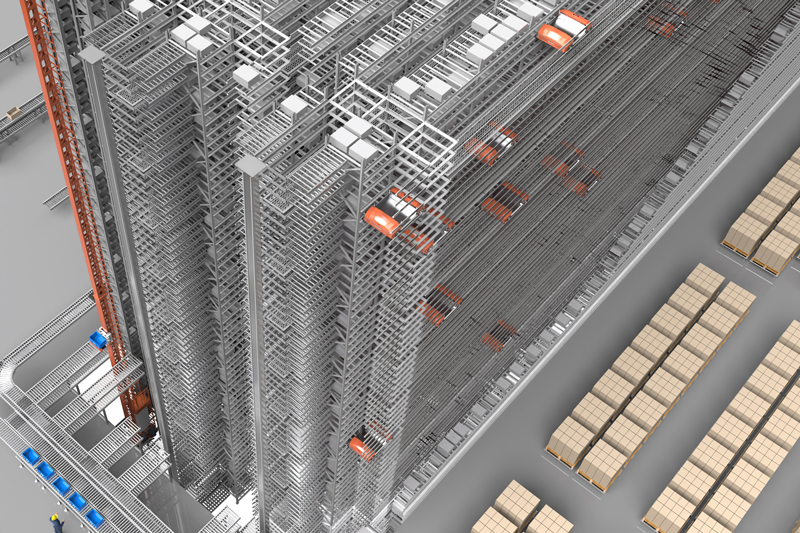
The four-way shuttle travels inside the rack system and moves pallets between storage positions and lanes. Level-changing lifters connect the different rack levels.
This means the cold room does not need conventional forklift access beside every storage lane.
That matters more in frozen storage than in many ambient warehouses.
Every square meter inside the insulated envelope has already been built, refrigerated and maintained at low temperature. Giving a large part of that area back to forklift aisles is expensive.
According to the final project data, the high-density layout improved space utilization by approximately three times compared with the previous storage approach.
Cold Storage Changes Small Engineering Details
A shuttle warehouse at ambient temperature and a shuttle warehouse at low temperature may look very similar from outside the rack.
They do not behave the same way.
several details that came directly from the cold-room environment.
The two cold rooms are separated by insulated structures, and pallet transfer between them required an additional opening with a soft insulated roller door. The guide rails of this door are heated to help prevent the door rails from freezing. This heating applies to the cold-room door structure—not to the shuttle running rails.
The refrigeration system above the storage area also requires periodic ice removal. The project documentation notes that ice accumulation on the overhead aluminum refrigeration pipes needs to be cleared regularly, which had to be considered when arranging racks and equipment below.
There was another very practical discussion during the planning stage.
Because the products are packed in cartons, the customer was concerned that cartons could absorb moisture and deform or collapse inside the cold room. They therefore proposed installing cameras at the front and rear of the shuttle so that rack conditions could be checked remotely.
This was recorded as a customer requirement under discussion during project planning, rather than a confirmed standard function of the delivered Shuttle System. So it should not be presented as an installed remote-monitoring feature.
These details are easy to overlook when discussing ASRS only in terms of speed and storage capacity, but they are exactly the kind of issues that appear when automation moves into a real freezer warehouse.
Two Cold Rooms Still Needed to Behave Like One Operation
The project did not involve one large open warehouse.
It involved two separate cold rooms.
That created another practical issue: pallets sometimes needed to move between the two storage areas.
The design therefore included an opening through the wall between the cold rooms. The transfer point uses an insulated roller door together with an automatically turning shuttle rail, allowing the Shuttle System to support pallet transfer between the two rooms.
This is a good example of why cold-storage automation cannot simply copy an ambient-temperature warehouse layout.
Walls, insulation and refrigeration zones are real physical boundaries.
If material needs to cross them, the transfer point has to be designed as part of the automation system rather than treated as an afterthought.
Keeping People Out of the Cold Room Was a Practical Benefit
Cold storage automation is often discussed in terms of labor savings.
On site, the issue is more basic.
Working for long periods at very low temperatures is physically demanding. Repeated forklift travel also means operators spend more time inside refrigerated areas.
With the Pallet Four-Way Shuttle system, routine pallet storage and retrieval can be completed inside the rack without an operator driving into every storage lane.
The final project data reports an operational efficiency improvement of more than 60%, while also reducing the amount of routine manual work required inside the low-temperature storage area.
That is more useful than simply saying a shuttle is faster than a forklift.
The practical change is where people need to work and how often they need to enter the cold-storage area.
WMS and WCS Keep Dense Storage Manageable
Once pallets are stored several positions deep, operators can no longer rely on looking down an aisle to find a product.
WMS manages inventory, pallet locations and inbound/outbound tasks. WCS coordinates the shuttle robots, level-changing lifters, conveyors and related equipment.
For frozen food storage, this has a practical purpose.
Products can be stored more densely without losing track of where individual pallets are located or which task they belong to.
The final project data reports 99.99% inventory accuracy, supporting more controlled inbound, storage and outbound operations.
Dense storage only works well when the physical location of the pallet and the inventory record stay aligned.
What Changed in the Cold Room
The completed project can be summarized by a few figures:
operation in temperatures down to -25°C
approximately 3,484 effective pallet locations
125 mm ultra-thin Pallet Four-Way Shuttle Robots
approximately 3× improvement in space utilization
more than 60% improvement in operating efficiency
99.99% inventory accuracy
automated pallet storage and retrieval coordinated through WMS/WCS
But the 9-meter existing cold room is still one of the most useful details in the project.
The customer did not start with an empty site where a 20- or 30-meter automated freezer could simply be built.
The cold rooms already existed. Refrigeration equipment, insulated walls, doors and clear-height limitations were already there.
The automation had to work around those conditions.
For frozen-food processors and cold-chain operators facing the same situation, that makes the project more relevant than an ultra-high-bay showcase.
A cold store does not necessarily need to become taller before it can become more automated.
Sometimes the better use of automation is to get more value from the refrigerated space that is already there.
For frozen-food and cold-chain companies considering an existing cold-storage upgrade, DELIECN can evaluate cold-room dimensions, refrigeration equipment, pallet specifications, storage demand and material flow before determining the final Pallet Shuttle ASRS configuration.
Follow DELIECN on LinkedIn for more warehouse automation project experience.

 Industries
 Services
 About Us
 AS/RS Handling Robot
 Vertical Storage Module
 Conveying Equipment
 Smart Warehousing System
 Warehouse Racking